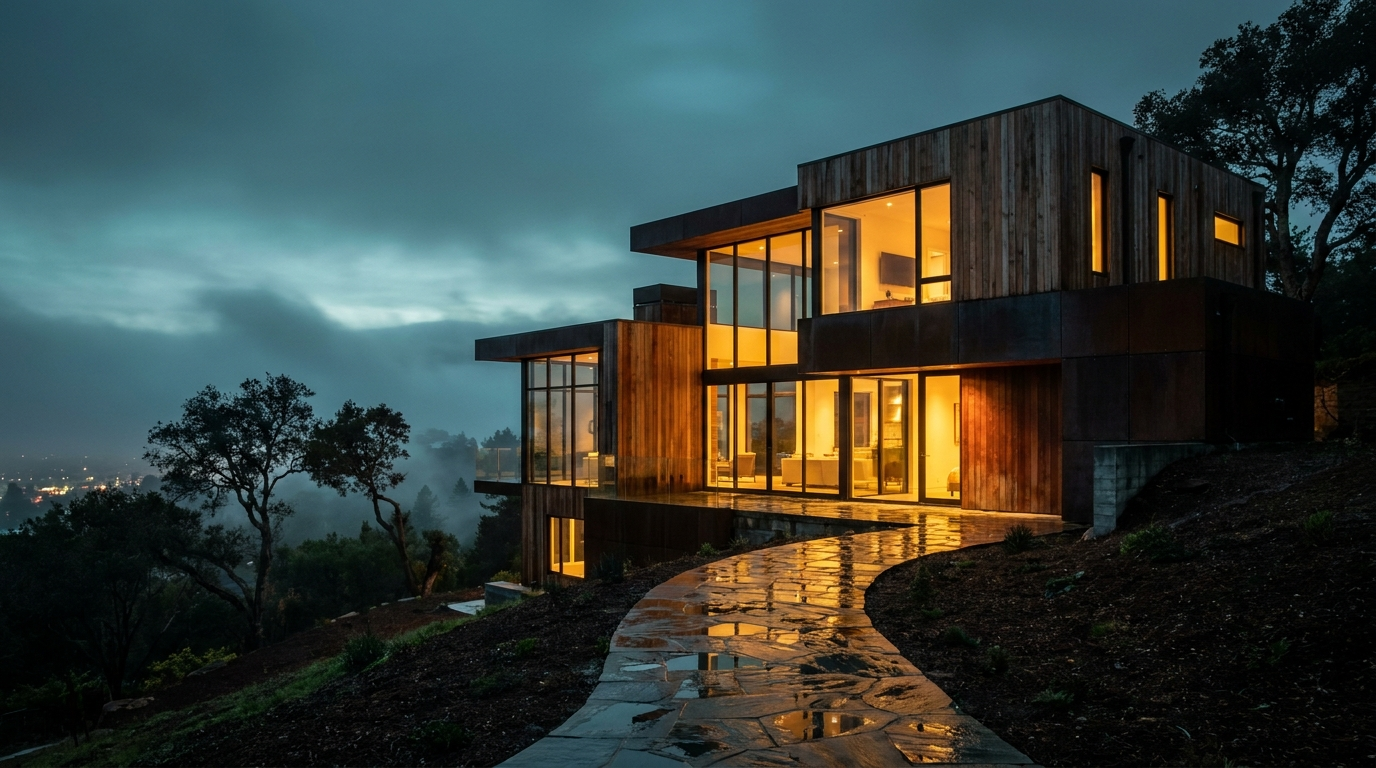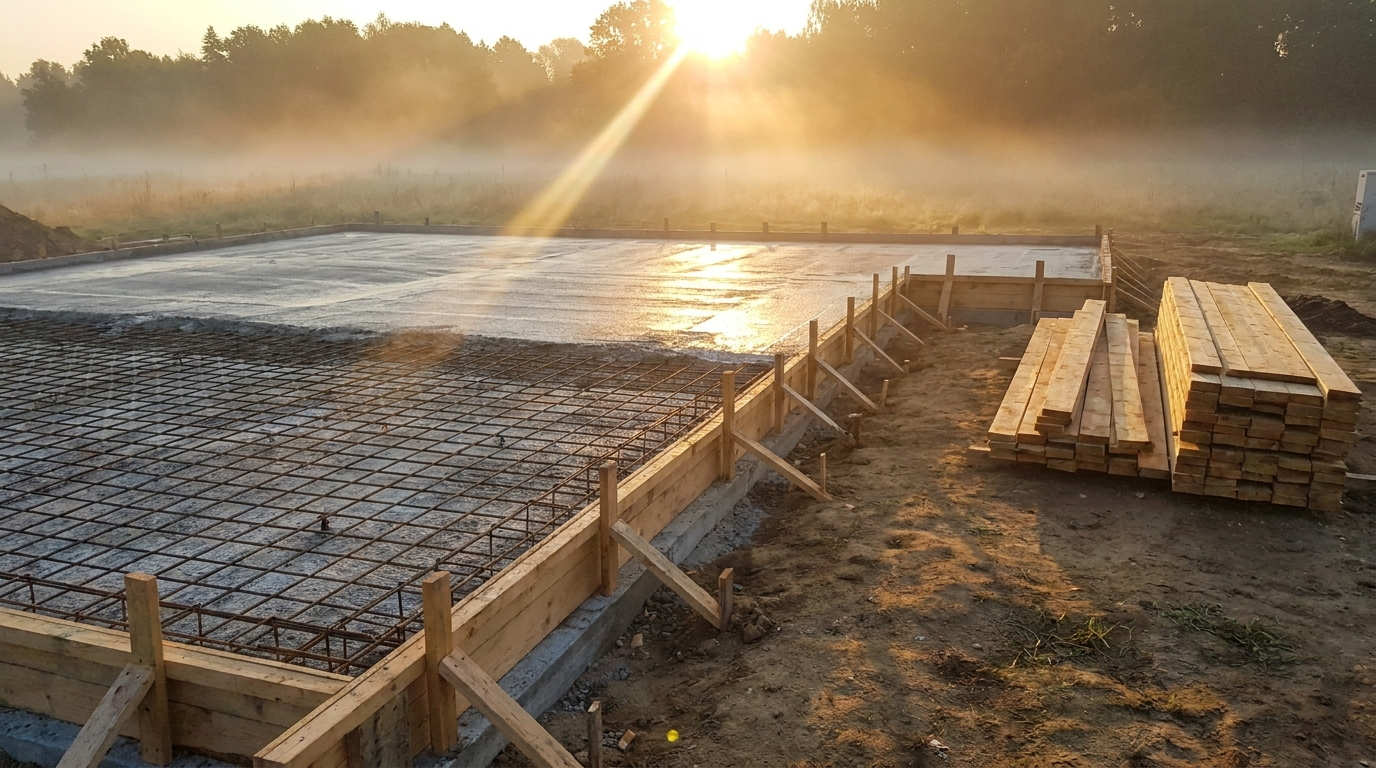
This is what your project looks like from the inside. Scroll to move through a real residential build — foundation to framing to finishes — the way we run it: designed, engineered, permitted and built by one team.


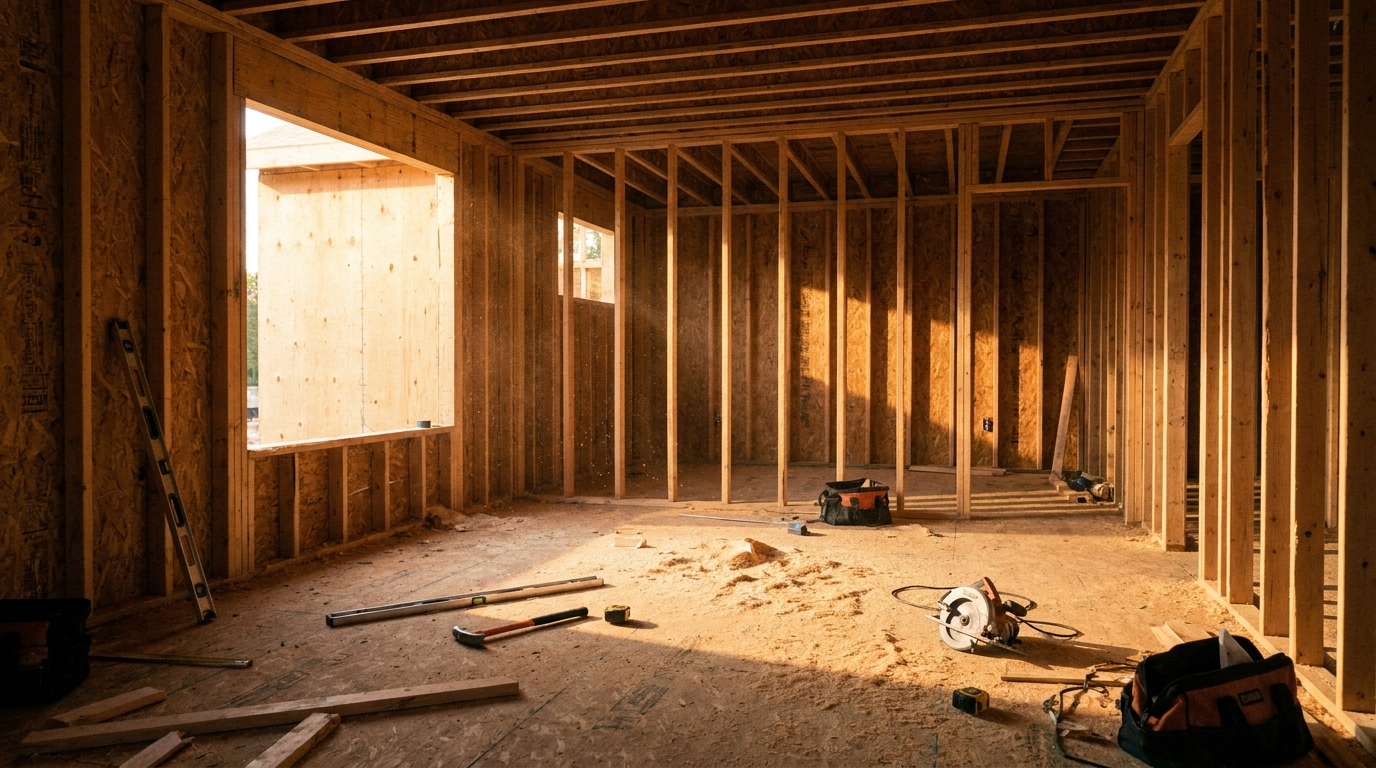
Phase 02 — Framing
Engineered lumber, straight walls, square corners. This is the same room you'll stand in at move-in — keep scrolling and watch it happen.
One team, every phase
In-house architects and engineers draw it; our permit expediters walk it through city hall. The build starts sooner.
Excavation, forms, rebar, pour and inspections — the part nobody sees, done so everything above it lasts.
The skeleton: engineered lumber, shear walls, straight lines. Weeks of visible progress, photographed and reported to you.
Electrical, plumbing and HVAC roughed in before the walls close — coordinated by one superintendent, not three subcontractors' voicemails.
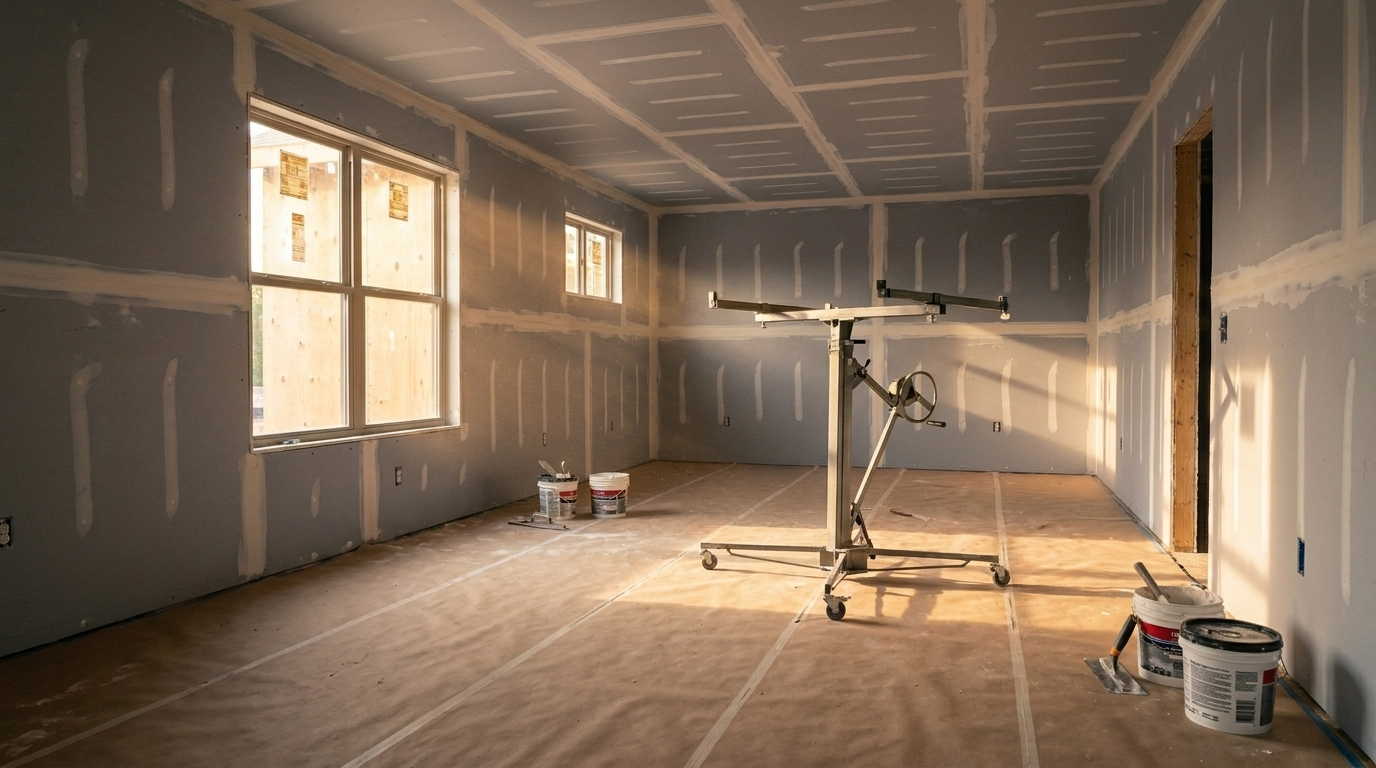
Drywall, paint, floors, stone, millwork. The stage where our in-house craftsmen earn the word "custom."
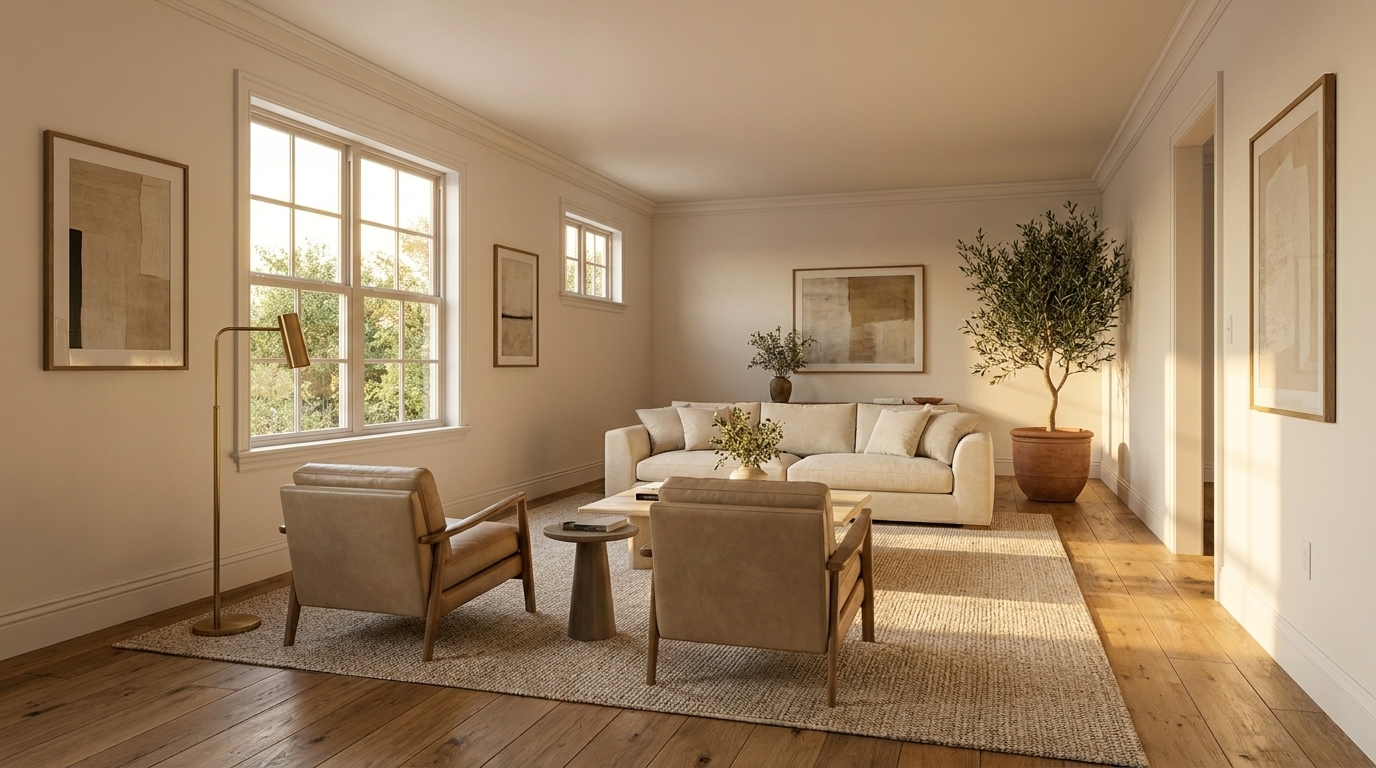
We walk every detail together. Punch list closed, site spotless, keys in your hand. Satisfaction guaranteed.

Phase 05 — Keys
Every build on this tour is run by the same licensed, insured team — since 2012, across Daly City, San Francisco and the Peninsula. Yours starts with a free consultation.
Open a work orderFree consultation · itemized quote
Tell us about the project and we'll walk your property, talk through the vision and hand you a written, itemized quote — usually within one business day.
10% military & senior discounts · emergency services available.
(415) 805-6653